Alfaweg

Kenmerken
| Soort | Woning |
|---|---|
| Titel | eigendom |
| Oppervlakte perceel | 250 m² |
| Slaapkamers | 8 |
| Badkamers | 4 |
| District | Wanica |
| Buurt | wanica |
| Nauwkeurigheid locatie | op straatniveau |
| Bijzonderheden | laaggelegen gebied |
| Voor het eerst gezien | 2026-10-28 |
| Laatst gezien | 2026-10-28 |
Contact en delen
Klopt er iets niet?
Deze gegevens komen uit advertenties van anderen en lopen achter op de werkelijkheid. Weet u beter, zeg het dan — meldingen worden geteld en bij de volgende ronde gecontroleerd.
Bent u de verkoper en wilt u de advertentie hier weg? Vraag verwijdering aan.
Locatie
op straatniveau — Gebruik de pin als indicatie, niet als grens van het perceel.
Bron
- www.surgoed.com — bekijk de advertentie
Opent een bron niet? De volledige advertentietekst staat hieronder.
Advertentietekst
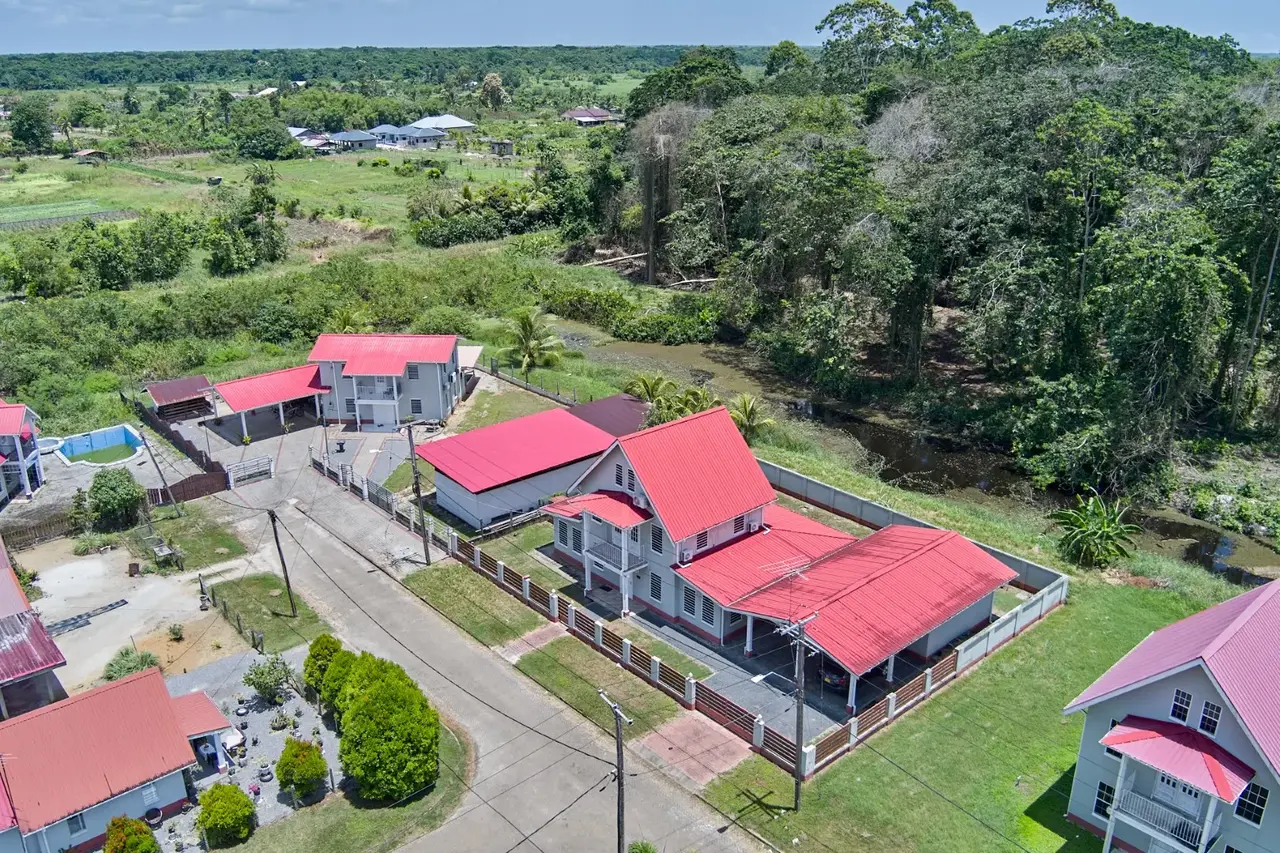
Alfaweg 8, De Schuilplaats • Woning te koop • De Schuilplaats, , Suriname • Surgoed Makelaardij NV TE KOOP: Alfaweg 8, De Schuilplaats • A Distinctive Semi-Colonial Residence Surrounded by Nature for sale • De Schuilplaats, , Suriname • A truly distinctive residence is now available at Schuilplaats Gated Community in Wanica. Inspired by the elegant architecture of days gone by, this • Surgoed Makelaardij NV Alfaweg 8, De Schuilplaats • Woning te koop • De Schuilplaats, , Suriname • Surgoed Makelaardij NV Ga naar de inhoud == De Schuilplaats • Wanica • Suriname = 2 personen hebben dit object in hun favorietenlijst. Creëer account! 2 personen hebben dit object in hun favorietenlijst. Creëer account! LnRiLWhlYWRpbmcuaGFzLWJhY2tncm91bmR7cGFkZGluZzowfQ== Alfaweg 8, De Schuilplaats A Distinctive Semi-Colonial Residence Surrounded by Nature for sale Prijs is bespreekbaar (NOTK) Deel dit object! = == Status: Te koop Type: Hoogbouw Etages: 2 Grondtitel: Eigendom Bouwopp.: 276 m2 Perceelopp.: Frontbreedte: Diepte: 625 m2 27.78m 22.5m Kamers: 8 Slaapkamers: 4 Badkamers : Toiletten: 2 2 Status: Te koop Type: Hoogbouw Grondtitel: Eigendom Perceelopp.: 625 m2 Bouwopp.: 276 m2 Etages: Kamers: 2 8 Slaapkamers: 4 Badkamers : Toiletten: 2 2 Status: Te koop Type: Hoogbouw Grondtitel: Eigendom Perceelopp.: 625 m2 Bouwopp.: 276 m2 Etages: Kamers: 2 8 Slaapkamers: 4 Badkamers : Toiletten: 2 2 Omschrijving Objectcode KW01906 A truly distinctive residence is now available at Schuilplaats Gated Community in Wanica. Inspired by the elegant architecture of days gone by, this semi-colonial multi-storey home combines traditional character with subtle European architectural and interior influences, particularly reflected in the design and finishing of the kitchen and bathrooms. The result is a residence that blends classic charm with the comfort, practicality and quality expected of contemporary family living. The property occupies a spacious 625 m2 freehold lot, fully landscaped and beautifully positioned along the forest edge of the development. Its peaceful surroundings, lush greenery and open views create an atmosphere that feels wonderfully rural and secluded, while still offering the security and convenience of living within an established gated residential community. The Main Residence The ground floor features a comfortable living area with an open-plan kitchen, bathroom and toilet, laundry room and a pleasant rear veranda overlooking the garden. The kitchen and sanitary areas incorporate European design influences, adding a clean and refined contemporary touch to the home’s traditional architectural character. A separate maintenance area accommodates the hydro-pump and duo water tank. The first floor offers three bedrooms and a spacious bathroom/toilet. Throughout the residence, special attention has also been given to security, with burglar-resistant windows incorporating protective metalwork (“dieven traliewerk”) designed to provide additional protection without compromising the character of the property. The upper level features a remarkably spacious attic room, adding both character and considerable additional living space to the home. Particularly for families with children, this level offers excellent possibilities as a large children’s bedroom, playroom, study area or combination of these functions. Alternatively, it can serve as a private master retreat, home office or additional family room. Additional Building A substantial detached building offers a carport and atelier/studio space, with excellent potential for conversion into a private guest apartment, home office, creative studio or independent living space. An additional external storage room provides further practical space. Beautiful Outdoor Living The entire 625 m2 property has been brought into cultivation and is enclosed by a solid masonry perimeter wall, with a sliding vehicle gate and separate pedestrian entrance leading to the main residence. The rear garden pr